
1 Introduction
Architectural design runs as a workflow of stages with distinct outputs: a brief is negotiated with clients, concepts are developed and communicated as images, plans and layouts are generated and tested, and technical documentation is produced in computer-aided design (CAD) and building information modeling (BIM) tools for construction; each stage consumes the outputs of the stages before it, so a capability reported at one stage does not by itself establish a working pipeline. Since 2021, large language models (LLMs), which generate text and code from natural-language prompts, and multimodal generative artificial intelligence (AI), systems that additionally produce images, plans, and geometric models, have been reported at every one of these stages, and practice surveys suggest that uptake is running ahead of the evidence base: 59% of responding architectural practices reported using AI in a 2025 industry survey, up from 41% in the previous year Albano (2026), yet only 23% of architects in a recent mixed-methods survey reported regular use of any AI-based design or analysis tool Kolade (2026).
Existing reviews cover single stages or adjacent domains: a review of generative AI in urban design synthesizes 125 studies of urban design tasks Hong et al. (2025); a review of AI in design education covers 80 curriculum studies, in which AI use clusters in early phases (49% of studies at concept and schematic design and 0% at construction documentation) Park (2026); a review of AI, architecture, and urban sustainability rests on an 11-study corpus Akdağ and Künyeli (2026); and a review of AI ethics across architecture, engineering, and construction synthesizes 314 studies but ends before the LLM-era literature Liang et al. (2023). These selected reviews differ in domain and emphasis, leaving room for a comparison organized by output and its reported verification: a convincing concept image, a geometrically valid floor plan, and an executable CAD script do not admit the same kind of correctness check, and evidence about one of these artifacts does not transfer to the others.
This structured, non-exhaustive review distills 185 sources published between 2021 and 2026 into page-anchored records. Its detailed narrative uses selected cited studies to compare capabilities by workflow stage with the properties their evaluations measure; it does not claim a complete source-by-stage census. The review then proposes questions for professional verification without treating untested requirements as demonstrated failures. The synthesis also proposes six evaluation categories, spanning visual quality, spatial validity, geometric and executable correctness, semantic and task correctness, professional and regulatory verification, and human effort in deployment, and it is organized around three research questions:
-
•
RQ1. How are LLMs and multimodal generative AI used across the stages of architectural workflows?
-
•
RQ2. How are the outputs of these tools evaluated and verified at different workflow stages?
-
•
RQ3. What evidence is still required before such outputs can support professional architectural use?
The cited examples span ideation, concept generation, spatial planning, and CAD or BIM-related work, but do not demonstrate an integrated architectural workflow. The reported evaluations address different properties, so a plan-overlap score and a script-execution rate do not establish the same kind of correctness. Professional revision effort and cross-project reliability remain questions for further testing; practitioner accounts also describe the continuing work of curating generated outputs Tu et al. (2026).
The remainder of this article follows the research questions; quantities are quoted only where page-anchored in the underlying sources. Section 2 describes the review procedure and corpus composition. Section 3 answers RQ1 by synthesizing reported capabilities for the four workflow stages. Section 4 answers RQ2 by comparing evaluation and verification methods across stages and presenting the six proposed categories. Section 5 answers RQ3 through cross-stage synthesis, evidence limits, and proposed tests; Section 6 concludes.
2 Review Method
This article is a structured, non-exhaustive review. Its recorded search and triage decisions allow partial audit, but the archived query metadata do not reproduce an exact search run; we make no completeness claim. The review question concerns which capabilities and evaluations the cited examples illustrate at different workflow stages, not how large the complete literature is, and a structured design fits that question. Evidence from adjacent domains, such as graphic design, road engineering, and product design, is treated as context and is not used as architectural proof.
Eight evidence families structure the search: adoption in practice, LLM-assisted ideation, multimodal concept generation, layout and plan generation, drafting and deployment, human–AI co-creation, evaluation and ethics, and prior reviews. Searches used OpenAlex as the backend and combined architectural workflow terms with AI method terms in 56 focused queries, filtered to works published between 2021 and 2026. The query set sought coverage across all eight families; the available records do not document a numeric per-family stop threshold or query execution dates. After merging duplicates, 681 distinct works were identified. The full query list appears in Appendix A. Machine-readable triage decisions cover the 255 collected PDFs, but an item-level decision trail for all 681 identified works is not available.
Of 681 deduplicated works, 421 carried a candidate open-access PDF link and 255 were collected with URL provenance. The other 260 had no candidate PDF link in this search, while 166 linked works were not collected; neither group entered full-text examination. The search retrieved a limited set of hits per query rather than an exhaustive result list. The archive does not preserve complete per-hit screening reasons or query timestamps. A collected work could belong to more than one family, and triage weighed family fit together with evidence quality. Triage assigned every collected work to one of four labeled tiers: 185 works were distilled into page-anchored records (107 core and 78 context), 24 were retained as candidate works, and 46 were retained as excluded, with the reason recorded in each case. Figure 1 and Table 1 summarize these totals, not the number of studies in each search family.
Each distilled work was reduced to a structured record containing a short summary, key claims, a table of reported quantities with page references, and the authors’ stated limitations. The records are designed to anchor reported quantities to source pages, and the cited examples draw on those notes. Extraction proceeded paper by paper; the review aims to retain the authors’ comparison conditions and adds no original empirical measurements. Not every quotation or condition has yet had an independent source-level check. Limitation statements are kept so that weak evaluation can be reported as such rather than silently dropped.
This review uses four workflow stages (requirements and early ideation, multimodal concepts, spatial layouts, and CAD or BIM-related work) to organize the cited examples, and proposes six evaluation questions in Section 4. The archived records do not contain a complete per-source assignment to both schemes. We therefore do not report stage-by-category frequencies for all 185 sources; any distribution claim requires a separate coding and adjudication record. The corpus is also grouped into eight thematic clusters; cluster memberships overlap, because many works contribute to several families, so member counts are never summed. The source pages also record 41 semantic relationships of support, extension, or apparent tension; linked page anchors and comparison conditions require checking before a difference can be called a direct contradiction. The prior-review cluster contains 14 members.
Finally, the inventory distinguishes a reliability stratum: works flagged in the inventory as low-reliability, such as undocumented practitioner accounts, are used only as context and never as evidence of effectiveness. Quoted quantities are traced to page-anchored source notes; their conditions and transcriptions need source-level checking before publication. This rule keeps weak evidence visible without letting it carry load-bearing claims.
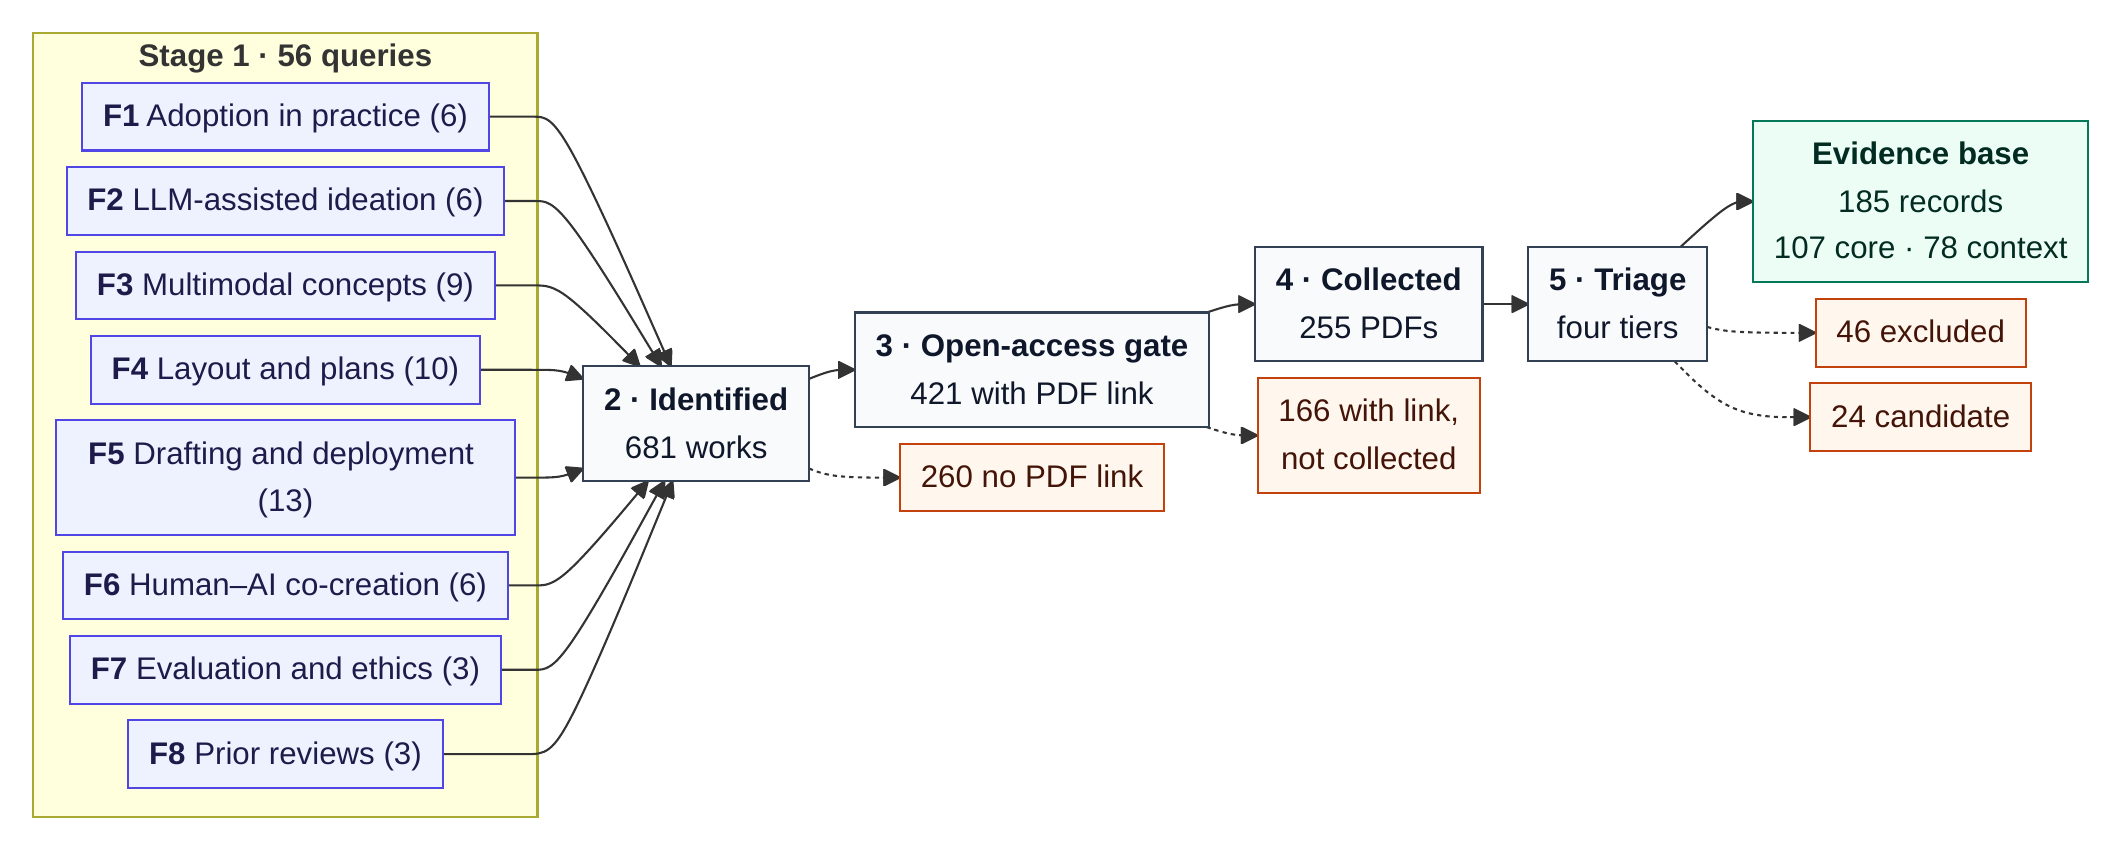
Flow from 56 queries in eight evidence families to 681 identified works, 421 with a candidate PDF link, 255 collected PDFs, and 185 distilled records, with exclusion branches.
3 Generative AI Across Architectural Workflows
The reviewed examples report generative or supporting tasks at several stages, from interpreting a brief to producing CAD models and working with BIM records. This section answers RQ1 by mapping representative methods onto four stages: requirements and early ideation, multimodal concept generation, floor-plan and spatial layout generation, and CAD and BIM documentation. For each stage we give the task, representative methods, reported capabilities, and stated limitations; evaluations are noted in passing only, since Section 4 compares that evidence. The stages below examine outputs ranging from ornament concepts to adjacent mechanical-CAD technical drawings, and what each kind of output does and does not establish.
3.1 Requirements and Early Ideation
The earliest stage covers interpreting briefs, defining programs, and producing conceptual alternatives. One study interviewed ChatGPT as a studio collaborator and had five educators rate the transcript through a Delphi panel: the model listed plausible studio subjects and concepts, but the panel judged its answers generic enough to fit any studio, found factual errors, and noted it could not access map data Caliskan (2023). StakeSight instead simulates stakeholders, using multimodal LLMs with role-conditioned retrieval-augmented generation (RAG) over 3,017 first-person urban narratives; twelve designers rated it strongly useful for early ideation (median 4.5 of 5) while rating role plausibility lowest (median 3.5), and the authors position it as preparation for real engagement, not a replacement Qi et al. (2026). Both produce language about design, not geometry.
| Item | Count |
|---|---|
| Focused search queries | 56 |
| Distinct works identified | 681 |
| Open-access PDFs collected | 255 |
| Page-anchored records distilled | 185 |
| core tier | 107 |
| context tier | 78 |
| Candidate records (labeled, not distilled) | 24 |
| Excluded records (labeled, not distilled) | 46 |
| Identified with candidate PDF link | 421 |
| Linked works not collected | 166 |
| Workflow–evaluation clusters | 8 |
| Verified semantic relationships | 41 |
| Prior-review cluster members audited | 14 |
Retrieval grounding and parametric scripting push ideation toward deliverables. In adjacent biomimicry work, BIDARA compared four GPT-4 settings on ten design questions scored by two practitioners: feasibility was 3.45 for zero-shot without retrieval and 3.70 for few-shot with retrieval on a 0–5 scale. The comparison changes the prompt regime as well as retrieval, so it cannot isolate the latter’s effect; novelty was at most 2.00 in these settings Toukmaji and Tee (2024). For scripting, a three-agent GPT-4o system splits a prompt into intent inference, Grasshopper component mapping, and JavaScript Object Notation (JSON) emission; three case studies yielded usable scripts of low-to-moderate complexity, a bridge case exceeded the complexity threshold, and the authors report hallucinated components, JSON errors, and no user study Rietschel et al. (2024). Both systems stop exactly where outputs must be geometrically correct.
Practitioner reports describe how interactive parameters structure ideation. Wicaksana and Ardhianto illustrate an architectural Midjourney workflow: semantic prompts and example chaos/stylize settings generate initial alternatives, followed by blending or retexturing and a feedback loop for refinement Wicaksana and Ardhianto (2025). The authors describe faster ideation, but their self-run demonstration supplies neither a manual-workflow baseline nor a measured time saving. Outside architecture, a graphic-design study found requirement ambiguity and shifting requirements make creative practice nonlinear, and linear command-style tools scored lower usability than a framework offering clarification and alternatives (70.21 versus 64.17), with the AI simulated by a wizard Zhou et al. (2024). Ideation methods thus produce program text, concept language, and starting scripts; grounding in sites, dimensions, and regulations remains out of reach, on mostly qualitative evidence.
3.2 Multimodal Concept Generation
The task here is producing design imagery: text-to-image renders, image-to-image restyling, sketch-guided generation, and facade synthesis. Sketch-to-Architecture assembles the fullest pipeline, fine-tuning Stable Diffusion for conceptual floorplans, lifting them to massing models by monocular depth estimation, and rendering with mask-based editing; its authors claim the first systematic such workflow, report no quantitative evaluation, and concede immature floorplans, imbalanced proportions, and inconsistent view geometry Li et al. (2023). For urban renewal, six fine-tuned adapters trained on 50 tagged Guangzhou arcade facades, conditioned by ControlNet line drawings from site photos, produce style-consistent historical facades; assessment is qualitative, with flagged cultural misrepresentation risks Kuang et al. (2023). Both demonstrate visual control, neither spatial or technical correctness.
Sketch input also drives massing and interior generation. Vitruvio turns a single perspective sketch into a 3D-printable watertight mesh, improving reconstruction accuracy 18% and inference time 26% over its baseline, yet its authors state reconstruction metrics do not measure design usefulness, and training used only synthetic sketches Tono et al. (2022). A sketch-to-render workflow claims superiority over Canny edge detection and mobile line segment detection (MLSD) controls from two example sketches, without specifying the proposed recognition model Karadağ (2023). These examples produce plausible imagery and partly structured geometry, not verified drawings.
Evidence comparing platforms comes mostly from expert panels and practitioner reports. A study scoring six text-to-image platforms with a 30-professional panel and five multi-criteria methods found DreamStudio and MidJourney ranked highest (rankings from technique for order preference by similarity to ideal solution, TOPSIS, and analytic hierarchy process, AHP, correlated at 0.997), but only on aesthetic criteria, leaving buildability and compliance untested Hoser et al. (2026). Two reports are anecdotes rather than evidence: a Stable Diffusion walkthrough asserts productivity gains with no evaluation Pichugov and Shabiev (2024), and a ControlNet restyling application reports unquantified feedback while its data statement says no data exists Dhingana et al. (2024). A Midjourney study claims faster iteration and reports aesthetic consistency rising from 78% to 91%, but its reported completion times and percentage reduction disagree, and it has no limitations section, unreported panel details, and timings averaged over ten trials, placing it in the same stratum Aini et al. (2025). Visual quality here is real but weakly measured, and it is not spatial or technical correctness.
3.3 Floor-Plan and Spatial Layout Generation
Several plan-generation studies use quantitative benchmarks, with language, bubble-diagram graphs, and building boundaries as inputs. Tell2Design defines the language task with more than 80,000 instruction-plan pairs; its baseline reaches micro intersection over union (IoU) of 54.34 on the full test set and 55.10 versus 64.67 for humans on a matched 100-case subset. In a separate volunteer check, only 38% of generations met all instruction requirements versus 85% of ground truth, and plain text-to-image generators failed the constraints outright Leng et al. (2023). Architext fine-tunes language models on 250,000 synthetic residential plans, reaching layout validity of at least 99.5% for every model, but correctness falls from 83.73% on room-count prompts to 25.00% on distinct room locations Galanos et al. (2023). ChatHouseDiffusion couples an LLM parser with a diffusion generator; on the Tell2Design protocol it reports Micro-IoU 60.57 versus 54.34, yet the same generator reaches 85.04 with hand-annotated input, and its Llama3 parser found room locations at only 43.62% accuracy: language understanding is the bottleneck Qin et al. (2024). These residential benchmarks show that valid plan outputs can still miss language-specified constraints.
A second lineage conditions generation on graphs and boundaries with generative adversarial networks (GANs): a ten-model Pix2Pix benchmark on the RPLAN dataset scored over six million images with the Fréchet Inception Distance (FID), a distributional similarity score, and even its best models deleted essential rooms at times, deferring architectural criteria to future work Rodrigues et al. (2021). A boundary-plus-graph network won the first Computer Vision for Architecture and Urban Analysis (CVAAD) challenge with 93.9 mean IoU on the Modified Swiss Dwellings dataset, but scores 0.355 without the background class and outputs only rasters Jeon et al. (2023). A graph-transformer GAN reports realism of 0.29 versus HouseGAN’s 0.17, from 22 raters judging 75 samples, and concedes that rasterized FID does not measure wall geometry or constructability Tang et al. (2024). At an adjacent urban scale, a conditional model generates layouts for arbitrary city blocks, cutting block FID from 39.27 to 14.94 against BlockPlanner He and Aliaga (2023). A top-down graph network fills a fixed office volume with multi-story plans, raising voxel-classification accuracy from 22.81% to 74.66% when designers supply a few labeled rooms, and remains office-only Ogura et al. (2025).
The frontier removes rasterization and moves toward structured, BIM-adjacent representations. DiffPlanner casts boundary-constrained generation entirely in vector space with three diffusion models; on boundary-conditioned bubble diagrams it reports FID 1.59 against BubbleFormer’s 14.90, while a separately post-processed, boundary-plus-room-attributes and adjacency-conditioned variant reports floor-plan FID 0.25, yet rooms stay axis-aligned boxes needing post-processing to close gaps, and its perceptual study used three raters with weak agreement Wang and Pajarola (2025). In an adjacent room-interior task, BIM-native tokenization encodes wall-referenced furniture and other room entities; its constrained decoder checks clearance and BIM validity within given residential rooms, not the placement of rooms in a floor plan. It reports semantic-inventory coverage 54.9 versus 40.8 for a bridged ATISS baseline on a controlled same-data benchmark. A separate 50-room deployment-style comparison reports 98.1 for its trained system versus a 68.3 envelope over zero-shot text LLMs Ladron de Guevara et al. (2025). By contrast, prompt-template fine-tuning of Stable Diffusion raises structural similarity (SSIM, a pixel-level structural resemblance measure) of raster plans from 0.3191 to 0.4254, and its authors conclude the output suits early ideation, not technical planning Mostafa et al. (2025).
These scores should not be read as regulatory or architectural compliance, for four reasons. IoU measures overlap with a reference plan, while FID compares distributions in a specified feature space; neither measures conformance to codes; none of these plan-generation benchmarks establishes egress, room minima, or structural compliance; the room-interior BIM decoder of Ladron de Guevara et al. (2025) checks local clearances but does not validate a whole building. Overlap with one ground truth is a weak target in a one-to-many task where even humans reach only about 65 IoU. The corpora are overwhelmingly synthetic, residential, and rectangular, so validity does not transfer to other programs. Raster scores are also insensitive to dimensions and constructability, as the vector and BIM-native authors argue; compliance checking appears only as a separate task, taken up next.
3.4 CAD and BIM Documentation
Documentation tasks divide into querying and authoring BIM models and generating CAD geometry. BIM-GPT answers natural-language questions through a prompt library: intent classification reaches 99.5% with few-shot prompting versus 83.5% zero-shot on the BINLQ dataset, but value recognition stays between 62.0% and 81.7%, geometric properties were excluded, and the authors call it a proof of concept Zheng and Fischer (2023). A generalized framework extends retrieval into authoring with matching and validity-check steps; across 240 generated wall details the check step raised structural-material accuracy from 92.50% to 100.00% and minimum-thickness accuracy from 91.66% to 100.00%, with only two rules in a self-described rudimentary experiment Lee et al. (2024). Domain fine-tuning helps: a 14B model lifts an LLM-judged score from 0.689 to 0.834 overall and from 0.588 to 0.801 on design-review tasks, on injected defects and offline QA only Lin et al. (2026). A BIM-to-finite-element-analysis (FEA) pipeline shows data format dominating outcomes: CSV scored 94% or higher on its 14-question benchmark while JSON and prompt formats fell to 50% or below, on a single steel frame Lee et al. (2026).
Text-to-CAD makes the gap between producing code and producing usable geometry measurable. Prompted general LLMs fail outright: on the Text2CAD test set raw GPT-4o produced 93.00% invalid CadQuery scripts, and under the CADFusion protocol proprietary LLMs showed invalidity between 54.26 and 87.80 Guan et al. (2025); Yan et al. (2026). Fine-tuned generators improve sharply: CAD-Llama raises command accuracy to 84.72 versus 69.91 for Text2CAD on DeepCAD, and CAD-Coder lowers mean Chamfer distance to 6.54 with 1.45% invalidity on the same test set, though cross-paper distances are not comparable Li et al. (2025); Guan et al. (2025). The image-mediated Text2CAD pipeline reports a GPT-4 image rating of 8.375 out of 10 with no baselines, judging pictures rather than engineering validity Yavartanoo et al. (2024). All of these systems target single-part mechanical benchmarks, none architectural documentation.
A second cluster runs the code and reacts to the result: ToolCAD trains tool-calling agents that drive a CAD engine through a primitive library, reaching 63.9% average success versus 62.7% for GPT-4o ReAct prompting, with engine feedback beating vision-language model (VLM) feedback Gong et al. (2026). CADCodeVerify has a VLM pose validation questions about renders; applied to GPT-4 it lifts the compile rate to 96.5%, but the verifier’s own answers are only 64.6% to 68.2% correct, human feedback still wins, and its metrics miss defects like gaps between parts Alrashedy et al. (2025). An agent study across four workflows found visual inspection best (62% success), naive ask-back clarification worst (37%), zero passes on a right-angle geometry, and 17% overall on a topology-optimized bracket Schüpbach et al. (2025). PR-CAD adds multi-turn editing, lifting task success from 31.25% to 81.25% for novices and from 56.25% to 100% for experts in its human study; this required multiple turns, so the shorter mean time per turn does not establish a shorter task An et al. (2026). RA-CAD learns a post-execution feedback policy, cutting invalidity to 1.05 against baselines above 21.98, but its rewards require ground-truth references absent in open-ended design Yan et al. (2026).
The clarification studies differ in conditions rather than establish a direct contradiction. Unconditional ask-back dialogue lowered success on mostly well-defined constructive-solid-geometry prompts compared with visual inspection Schüpbach et al. (2025). On a separate ambiguous-prompt benchmark, ProCAD reports 0.9% invalidity with its own clarifier and coder versus 4.8% with both agents supplied by Claude Sonnet 4.5. With the ProCAD coder held fixed, the Claude clarifier gives 2.3% versus 0.9% for ProCAD’s clarifier; the 14.6% single-model baseline and 12.2% human-evaluation result use separate settings Yuan et al. (2026). Different tasks, representations, models, and measures prevent a head-to-head conclusion; a matched comparison remains needed.
Even the strongest text-to-CAD numbers describe valid geometry, not architectural requirements. A four-level benchmark reports invalidity rising from roughly 15% to 70–90% across its middle tiers and shows execution-only scoring overestimates capability: the lowest-invalidity model on the hardest tier scored near-zero IoU, and only about 10% of its real-world tier is architectural Wang et al. (2026). Adjacent road-engineering experiments in FreeCAD concur: a brief converted directly into a script guarantees nothing about geometric, computational, or regulatory correctness, one refinement cycle cost about 24,000 billed tokens (168,000 for seven), and the proposed validation architecture remains unvalidated Kotov (2026). Automated checking is emerging separately: a GPT-4 vision probe found missing doors and windows in 100 floor plans at F1 0.61 overall but 0.23 for doors Kumar et al. (2024), while a fire-safety checker pairing a regulation knowledge graph with layered LLM reasoning reached F1 0.863 with zero missed violations versus 0.530 for plain RAG, on one dormitory and 122 clauses Zhao et al. (2026). These examples have not tested a complete architectural generation-and-verification loop against the same building requirements.
| Reference | Task | AI method | Output | Reported evaluation | Limitation |
|---|---|---|---|---|---|
| Caliskan (2023) | Studio brief and concept ideation | GPT-3.5 interview with expert Delphi panel | Program and concept text | Five-educator Delphi ratings; answers judged generic | Single case; no map access; factual errors |
| Galanos et al. (2023) | Text-to-floor-plan | Fine-tuned pretrained language models | Semantic residential layouts | Validity 100% (largest model); correctness 25.00–83.73% by prompt type | Synthetic rectangular residential data only |
| Leng et al. (2023) | Language-guided plan generation | T5 sequence-to-sequence | Raster plans | Micro-IoU 54.34 full test; 55.10 vs 64.67 human on 100 cases; 38% pass separate instruction check | One-to-many diversity unaddressed |
| Qin et al. (2024) | Language-to-plan with editing | LLM parser plus conditioned diffusion | Raster plans with local edits | Micro-IoU 60.57 vs 54.34 (same protocol); 85.04 with oracle parser | LLM parsing is the bottleneck; exact sizes inexpressible |
| Tang et al. (2024) | Graph-to-layout generation | Graph-transformer GAN | Raster layouts | Realism 0.29 vs 0.17 HouseGAN; FID and connectivity scores | Needs bubble-diagram input; raster FID ignores wall accuracy |
| Wang and Pajarola (2025) | Boundary-constrained plan generation | Three vector diffusion transformers | Vector floor plans | Boundary-only bubble FID 1.59 vs 14.90; separately conditioned plan FID 0.25 | Box rooms need gap-closing post-processing; residential only |
| Hoser et al. (2026) | Interior concept imagery | Six text-to-image platforms, expert multi-criteria decision-making (MCDM) panel | 2D visuals | TOPSIS and AHP rankings agree (); DreamStudio and MidJourney lead | Aesthetic criteria only; buildability and compliance untested |
| Li et al. (2023) | Sketch-to-plan-to-render pipeline | Stable Diffusion, ControlNet, depth estimation | Plans, massing, renders | None (qualitative galleries) | Authors flag proportions, plan immaturity, view inconsistency |
| Ladron de Guevara et al. (2025) | Interior entity placement in given rooms | BIM-native token transformer with constrained decoding | BIM furniture and room entities | Inventory coverage 54.9 vs 40.8 ATISS (same-data); 98.1 vs 68.3 zero-shot LLM envelope on separate 50-room set | Not a floor-plan generator; residential rooms; proprietary corpus |
| Guan et al. (2025) | Text-to-CAD code | Qwen2.5-7B with chain-of-thought and geometric-reward reinforcement learning (RL) | Executable CadQuery scripts | Mean CD 6.54, invalidity 1.45% vs GPT-4o 93.00% (Text2CAD test set) | Single-part mechanical shapes only |
| Yuan et al. (2026) | Ambiguous-prompt text-to-CAD | Two-agent clarification plus coding agent (fine-tuned 7B) | CadQuery code | Invalidity 0.9% vs 4.8% when both agents change; 2.3% fixed-coder clarifier baseline; 14.6% single model | Simulated users; 12.2% invalidity in human evaluation |
| Zhao et al. (2026) | BIM fire-safety compliance checking | Regulation knowledge graph plus two-layer LLM | Clause-level verdicts | F1 0.863, zero missed violations vs 0.530 RAG (one dormitory, 122 clauses) | Single building; requires model parameter enrichment |
4 Evaluation and Verification Methods
This section answers RQ2. The cited studies use different tests for different outputs. As an analytical device, this review proposes six evaluation categories, each phrased as the main question a professional reader would ask of a reported result:
-
•
Visual and perceptual quality: does the output look like a credible architectural image or drawing?
-
•
Spatial validity: does a generated layout satisfy the room, adjacency, and boundary requirements of the brief?
-
•
Geometric and executable correctness: does the generated script or model run without error, and is the resulting geometry well formed?
-
•
Semantic and task correctness: does the output mean what the prompt or program asked for?
-
•
Professional and regulatory verification: does the output pass code checks, standards, and expert review?
-
•
Human effort and deployment: how much human correction, time, and cost does real use require?
The categories are proposed by this review, not adopted from an existing standard, and the cited examples report different subsets of them. The reason is the central argument of this article: a convincing image, a geometrically valid plan, and an executable script do not admit the same correctness check, so no single reported score can be read as general verification. Reading the selected examples stage by stage shows which question each reported method addresses; Table 3 compares these examples, not all 185 records.
At the requirements and ideation stage, evaluation is experimental but measures creativity, not building performance. In a controlled experiment, 84 environmental-design students worked with either a text-to-image or an image-to-image model while eight expert judges rated all solutions: text-to-image collaboration raised divergent-phase originality from 2.813 to 3.685 () but also raised repetition scores from 3.003 to 3.84 (), a measured design-fixation risk Ge and Hou (2025). The limitation is scope, since the task was a one-hour exhibition exercise and the authors note that the controlled educational setting differs from practice. What remains untested is professional usability, meaning whether AI-assisted concepts survive client, technical, and regulatory review. Ideation thus has experimental designs and expert judgment but no geometric ground truth to check against.
At the multimodal concept stage, evidence is visual and largely qualitative. The facade-generation line is representative: six fine-tuned Stable Diffusion adapters with ControlNet conditions generate historical arcade facades, and the evaluation consists of side-by-side image comparisons and training-loss curves Kuang et al. (2023). The authors concede that conventional metrics cannot reflect the perceptual realism of images and leave human evaluation to future work. Nothing in this line establishes dimensional accuracy, buildable geometry, or authenticity of historical features, so visual plausibility is the only property the reported methods touch.
Adjacent-domain evidence points the same way. DesignProbe tests how well multimodal large language models read graphic-design artifacts across eight tasks and finds the best model averaging 59.4%, below the authors’ own 60% passing threshold Lin et al. (2024). The benchmark covers graphic design rather than architecture, so it serves as context rather than proof, and it measures the interpretation of graphic-design artifacts rather than architectural generation or checking.
Several spatial-planning examples report quantitative overlap or distribution metrics. ChatHouseDiffusion reports Micro intersection over union (IoU) of 60.57 against 54.34 for the Tell2Design baseline on the same protocol; with manually annotated (oracle) JSON input the same generator reaches 85.04, which points to parsing as a bottleneck under the study’s oracle-input comparison Qin et al. (2024). The parser measurements make the bottleneck concrete: the best room-type extraction reaches 93.88% accuracy, while one Llama3 location-extraction result is 43.62%.
Distributional metrics assess a different property from plan overlap. DiffPlanner reports a Fréchet Inception Distance (FID), a distributional similarity score, of 1.59 against 14.90 for BubbleFormer on boundary-conditioned bubble diagrams; a separate variant conditioned on boundary, room attributes, and adjacency reports post-processed floor-plan FID 0.25. In a forced-choice perceptual study with 50 pairs per group, three designers judged boundary-only generations against ground truth, but agreement was weak (Fleiss’ Kappa 0.1 to 0.2) Wang and Pajarola (2025). These measures compare distributions or judgments of generated artifacts under specific protocols, and the numbers are not comparable across benchmarks because protocols and datasets differ. What these studies do not establish is regulatory compliance, habitability, or any program beyond residential layouts, since IoU and FID contain no notion of a building code and the perceptual ratings concern visual likeness rather than usable rooms.
| Workflow stage | Reported evaluation | Verified property | Not tested | Ref. |
|---|---|---|---|---|
| Prompt-guided plan generation | Micro-/Macro-IoU on a Tell2Design protocol; parser accuracy per room attribute | Layout overlap above baseline (Micro-IoU 60.57 vs 54.34); 85.04 with oracle JSON | Regulatory compliance; habitability; non-residential programs | Qin et al. (2024) |
| Vector plan generation | Bubble-diagram FID under boundary conditioning; floor-plan FID; three-designer perceptual study | Boundary-only bubble FID 1.59 vs 14.90; separately conditioned, post-processed plan FID 0.25 | Design utility in practice; residential scope only; gap-free rooms | Wang and Pajarola (2025) |
| Text-to-CAD scripting | Mean and median Chamfer distance; invalidity ratio on the Text2CAD test set | Scripts execute and match reference geometry (1.45% invalid) | Architectural requirements; design intent; assemblies and real drawings | Guan et al. (2025) |
| Automated CAD checking | Compile rate; point-cloud and Hausdorff distances with and without a VLM question loop | Compilation and geometric similarity improve (96.5% compile rate) | Structural defects such as part gaps; verifier accuracy of 64.6–68.2% trails human feedback | Alrashedy et al. (2025) |
| Proactive clarification | Invalidity ratio and Chamfer distance on 2,469 ambiguous prompts; 100-example human check | ProCAD reports 0.9% invalidity versus 4.8% with both agents changed; fixed-coder clarifier comparator 2.3% | Real users at scale; ambiguity beyond two synthetic types | Yuan et al. (2026) |
| Ideation creativity experiment | between-groups study; 84 students; eight expert judges; analysis of variance (ANOVA) | Higher divergent originality with text-to-image tools (3.685 vs 2.813, ) | Professional usability; fixation effects in practice; real projects | Ge and Hou (2025) |
| Facade generation | Qualitative side-by-side comparisons; training-loss curves | Prompt-tag and sketch control of facade style | Quantitative perceptual quality; historical accuracy; human evaluation | Kuang et al. (2023) |
| Drawing flaw detection | Precision, recall, and F1 against human labels on 100 floor plans | GPT-4 flags missing doors and windows (F1 0.61 overall) | Structural, fire, and code compliance; door detection (F1 0.23) | Kumar et al. (2024) |
| BIM compliance checking | Clause-level accuracy, precision, recall, and F1; one dormitory, 122 clauses | Fire-safety decisions with zero missed violations (F1 0.863) | Other building types; other regulatory contexts; finer geometric computation | Zhao et al. (2026) |
| Parametric road CAD (adjacent) | Author-run executability, editability, refinement cycles, and token cost | Feasibility of language-driven parametric models; about 24,000 tokens per cycle | Regulatory correctness; validated end-to-end architecture; user studies | Kotov (2026) |
At the CAD stage, evaluation shifts to executable correctness, which machines can check. CAD-Coder fine-tunes a model to emit CadQuery scripts and reports a mean Chamfer distance of 6.54 with 1.45% invalid executions on the Text2CAD test set, against 93.00% invalid scripts from prompted GPT-4o Guan et al. (2025). CADCodeVerify adds an automated loop in which a vision-language model (VLM) poses validation questions about renders of the generated object; on a 200-object benchmark with expert-annotated code, the loop lifts GPT-4’s compile rate to 96.5%, yet the verifier’s own answers are only 64.6% to 68.2% correct, gold-standard human feedback still outperforms it, and its distance metrics miss structural defects such as gaps between parts Alrashedy et al. (2025). Execution scores therefore verify that code runs and geometry resembles a reference shape. Design intent and architectural requirements remain untested, and the benchmarks contain synthetic single-part mechanical objects rather than building components.
Two further lines extend verification toward task correctness. ProCAD combines a clarifying agent with a coding agent and reports 0.9% invalidity with its own clarifier and coder against 4.8% when both agents are Claude Sonnet 4.5 on 2,469 ambiguous prompts. Holding ProCAD’s coder fixed, the Claude clarifier yields 2.3% invalidity against 0.9% for ProCAD’s clarifier. The main experiments used simulated users, and the separate human check covered 100 examples Yuan et al. (2026). In the BIM cluster, evaluation means retrieval accuracy or compliance checking against rule sets: BIM-GPT reports 99.5% intent-classification accuracy with few-shot prompting but 62.0% to 81.7% accuracy at recovering attribute values Zheng and Fischer (2023). For compliance, a fire-safety checker that couples a regulation knowledge graph with clause-level reasoning reaches F1 0.863 with zero missed violations on one dormitory building and 122 applicable clauses, against 0.530 for retrieval augmentation and 0.136 for the model without explicit rules Zhao et al. (2026). Automated drawing review remains narrowly tested: a GPT-4 probe detects missing doors and windows in 100 floor plans at F1 0.61 overall and 0.23 for doors, while its broader compliance claims are narrative rather than tested Kumar et al. (2024).
The cited examples provide little direct evidence on human effort and deployment. A quantifiable observation is computational: adjacent road-engineering experiments found that one refinement cycle of language-driven parametric CAD consumed about 24,000 billed tokens, roughly 168,000 over seven cycles, while leaving substantial engineering labor in place and deferring geometric, computational, and regulatory correctness to a proposed but unvalidated validation loop Kotov (2026). In adjacent graphic-design work, one human-effort comparison found that a clarification-heavy agent more than doubled average time per task, 1,292 against 747 seconds, with a human wizard simulating the agent Zhou et al. (2024). The cited examples do not report professional revision time on defined architectural tasks against a baseline workflow.
Two cautions govern this comparison. First, the absence of reported verification is not proof that a method fails verification; it means only that the property is untested in the published evaluation, and some untested properties may hold in practice. Second, the quantities quoted here are valid within their own benchmarks and protocols, and this review does not read scores from different settings as one measurement. Table 3 summarizes, for each workflow stage, what published evaluations measure, which property that verifies, and what remains untested.
5 Discussion and Research Agenda
5.1 Cross-stage synthesis of review findings
For RQ1, the reviewed examples cover requirements and ideation, multimodal concepts, spatial planning, and CAD or BIM-related tasks. These are distinct outputs, not successive steps of a demonstrated professional pipeline. The plan generators tested on reference layouts Qin et al. (2024); Wang and Pajarola (2025), the mechanical-part CAD generator tested for script execution and geometry Guan et al. (2025), and the fire-safety checker tested on one dormitory Zhao et al. (2026) do not jointly establish a route from an architectural brief to verified construction documents. An adjacent road-design study proposes a division of labor among a language model, geometric tools, checks, and engineers, without validating that complete architecture Kotov (2026). No such integrated architectural evaluation was identified in this structured, non-exhaustive review.
For RQ2, the property measured changes with the output. Expert ratings in a student ideation experiment assess originality and repetition under that task’s conditions Ge and Hou (2025); plan overlap measures resemblance to a reference, while a distributional score compares generated and reference sets of bubble diagrams or plans under separate protocols Qin et al. (2024); Wang and Pajarola (2025). Script execution and geometric distance assess a mechanical CAD output against a benchmark Guan et al. (2025). A narrow drawing-flaw detector checks doors and windows, and a fire-safety checker evaluates clauses in a single building Kumar et al. (2024); Zhao et al. (2026). None of these measures alone establishes the unmeasured properties of the same output. In particular, visual or spatial resemblance cannot substitute for a check of the brief, constructability, or applicable rules.
RQ3 concerns this mismatch between demonstrated properties and the requirements of professional architectural work. The reviewed examples provide limited evidence about integrated requirements checks, human revision time, and reliability across tasks and projects. Lack of a reported test does not show that a system would fail it. Figure 2 therefore separates illustrative reported evaluations from a proposed stage-specific verification requirement. Its six categories organize questions for comparison; they are neither a validated scoring scale nor a certification gate. Governance proposals that assign human oversight by task risk offer a related recommendation, not experimental proof of deployment readiness Albano (2026).
5.2 Scope and limits of the evidence
The 185 page-anchored records comprise 107 core and 78 contextual sources. The main text cites a smaller set to explain particular methods and comparisons; it is not a quantitative account of every record. The search was structured but non-exhaustive, and access to full-text PDFs constrained the included evidence. The six review-proposed categories have not been coded into a complete source-by-stage matrix, so this article reports no corpus-wide frequencies for them. A blank in Figure 2 denotes no example presented there, not proof that an evaluation is absent from the literature.
Tasks, datasets, outputs, and baselines also differ among the cited studies. Their scores cannot be pooled into one measure of progress toward readiness. Evidence from graphic design, mechanical CAD, and road engineering helps identify questions for architectural research but does not validate architectural documents. The proposed verification framework identifies properties to test; it has no operational pass threshold and has not been validated against professional decisions.
5.3 Implications for evaluation and future research
A useful next study would test the same generated artifact against its task metric, the input brief, and relevant expert or rule-based checks. Reporting the outputs and failed cases together would show whether a good similarity or execution score coincides with architectural requirements. For plans, adjacency, boundary, access, and applicable code conditions need separate checks; for CAD or BIM documents, the checks must address building-scale geometry, semantics, and revisions, rather than infer these from executable mechanical parts.
Clarification policies need controlled comparison too. An unconditional ask-back strategy under mostly well-defined constructive-solid-geometry prompts performed differently from the ProCAD system on ambiguous synthetic CAD prompts Schüpbach et al. (2025); Yuan et al. (2026). Those studies use different systems, tasks, comparators, and measures, so they do not establish a contradiction or a general advantage. A matched experiment could vary ambiguity while holding the benchmark and baseline fixed. Future evaluations should also record human correction time, error frequency, computational cost, and performance over repeated professional tasks. The road-design report’s token volume is a computational observation, not a measure of architect time Kotov (2026). These are proposed tests of the evidence gap, not results demonstrated by this review.
6 Conclusion
The reviewed examples show generative applications at four architectural workflow stages, but their evaluations establish different, task-bound properties. The central gap is between what those tests demonstrate and what professional architectural work would require of an output. No integrated architectural brief-to-verified-document evaluation was identified in this structured, non-exhaustive review.
This review links representative capabilities to the properties their reported evaluations actually test. Its six proposed evaluation categories identify checks that future studies could test at each stage; they do not constitute a validated professional-readiness standard. The 185 distilled records define the evidence base, while the cited examples carry the detailed comparisons rather than a quantified distribution across all records.
Future studies should assess the same outputs against task metrics and applicable architectural constraints, record human revision effort, and test reliability across projects. Such studies could establish whether combined checks predict professional usability rather than assuming that a strong result on one benchmark does so.
| 1. Architectural workflow stage and output | ||||
|---|---|---|---|---|
| Ideation brief, concepts | Multimodal images | Spatial plans | CAD/BIM models, drawings | |
| 2. Evaluation question: illustrative examples in this review | ||||
| Visual or perceptual quality | — | L | E | — |
| Spatial validity | — | — | E | — |
| Geometric execution | — | — | — | L/A |
| Semantic or task correctness | — | — | E | L/A |
| Professional or regulatory checks | — | — | L | L |
| Human effort or deployment | — | — | — | L |
| 3. Proposed verification before professional use: choose checks for the output and its intended use; test the brief, relevant constraints, human revision effort, and reliability. This is a research proposal, not a validated pass threshold. |
A four-column workflow by six-row evaluation-question matrix. Cells mark reported examples, narrow examples, or adjacent mechanical-CAD evidence; blank cells make no absence claim. A final row proposes stage-specific checks but no validated gate.
Declarations
Author Contributions: All four authors contributed equally to the preparation, writing, and revision of this review (G.B.A.W., I.P.W.W., M.A.W.L., and I.N.D.K.).
Funding: This review received no external funding.
Data Availability Statement: The page-anchored evidence records and collected-source triage are maintained in the project repository. Public access or provision on request is subject to the authors’ repository and source-sharing arrangements.
Use of Generative AI: AI-assisted tools supported literature discovery, preliminary screening, evidence-note preparation, and manuscript drafting. The authors remain responsible for source checking, interpretation, and the submitted text; this declaration does not assert that every source-level check has been completed.
Conflicts of Interest: The authors declare no conflicts of interest.
Appendix A Search queries
Table 4 lists the 56 focused queries behind Figure 1. Each was run against the OpenAlex full-text index for works published from 2021 onward, and each belongs to one evidence family. The list is generated from the recorded query files, in the order in which the queries were run.
| Family | Evidence family | Query |
|---|---|---|
| F1 | Adoption in practice (6) | generative AI architecture practice |
| artificial intelligence adoption architecture industry | ||
| ChatGPT architecture engineering construction | ||
| AI AEC industry survey | ||
| large language model construction industry | ||
| foundation model built environment | ||
| F2 | LLM-assisted ideation (6) | large language models architectural design |
| ChatGPT architectural design ideation | ||
| LLM design brief generation | ||
| GPT-4 architectural concept design | ||
| conversational AI design ideation | ||
| multimodal large language model design | ||
| F3 | Multimodal concept generation (9) | text-to-image architectural design |
| diffusion model architectural visualization | ||
| Stable Diffusion architecture design | ||
| Midjourney architectural design | ||
| sketch rendering deep learning facade | ||
| ControlNet building generation | ||
| image generation building facade | ||
| diffusion model urban design | ||
| deep learning architectural style transfer | ||
| F4 | Layout and plan generation (10) | floor plan generation deep learning |
| GAN floor plan generation | ||
| generative adversarial network floorplan | ||
| house layout generation graph neural | ||
| diffusion model floor plan | ||
| vision language model floor plan | ||
| generative model building layout | ||
| generative design optimization architecture | ||
| room layout generation transformer | ||
| artificial intelligence interior design generation | ||
| F5 | Drafting and deployment (13) | large language model BIM automation |
| LLM CAD code generation | ||
| GPT parametric design Grasshopper | ||
| automated drawing generation deep learning | ||
| machine learning building information modeling | ||
| LLM agent design documentation | ||
| parametric design language model | ||
| text to CAD generation | ||
| architectural drawing analysis AI | ||
| GPT civil engineering design | ||
| LLM knowledge graph construction | ||
| text to BIM | ||
| semantic segmentation architectural drawings | ||
| F6 | Human–AI co-creation (6) | human-AI co-creation architecture |
| human-AI collaboration design creativity | ||
| designer agency generative AI | ||
| co-creative AI design tools | ||
| AI-assisted design creativity study | ||
| generative AI design workflow | ||
| F7 | Evaluation and ethics (3) | evaluation AI-generated architectural design |
| ethical generative AI design architecture | ||
| architectural education generative AI | ||
| F8 | Prior reviews (3) | review artificial intelligence architecture design |
| survey generative AI built environment | ||
| systematic review AI construction design |
References
- Albano (2026) Silvia Albano. Human-level barriers to generative ai adoption in architectural practice. Human Factors, Architecture, Sustainable Urban Planning and Infrastructure 229 (AHFE), pp. 220-230, 2026. doi: 10.54941/ahfe1007970.
- Kolade (2026) Usman Malik Kolade. Artificial intelligence adoption in architectural practice: Challenges and opportunities in developing countries. British Journal of Contemporary Research 1(4), 2026. doi: 10.67693/BJCR-WSCYUPGF.
- Hong et al. (2025) Qiyuan Hong, Junhao Xia, and Ying Long. Review of the progress of generative ai applications in urban design. Landscape Architecture 32(12), pp. 24-34, 2025. doi: 10.3724/j.fjyl.LA20250329.
- Park (2026) Jinoh Park. Artificial intelligence in design education: A systematic review and cida-aligned framework for interior architecture and design. ENQUIRY: The ARCC Journal (volume 23, issue 1), 2026. doi: 10.17831/enq:arcc.v23i1.1329.
- Akdağ and Künyeli (2026) Fazıl Akdağ and Fatma Betül Künyeli. Artificial intelligence, architecture, and urban sustainability: A systematic review with a speculative design approach. Kent Akademisi (Urban Academy) 19(2), pp. 1-21, 2026. doi: 10.35674/kent.1681393.
- Liang et al. (2023) Ci-Jyun Liang, Thai-Hoa Le, Youngjib Ham, Bharadwaj R. K. Mantha, Marvin H. Cheng, and Jacob J. Lin. Ethics of artificial intelligence and robotics in the architecture, engineering, and construction industry, 2023. doi: 10.1016/j.autcon.2024.105369.
- Tu et al. (2026) Xinyi Tu, Mariana Teresa da Silva, Tarika Kumar, and Matteo Zallio. Negotiated augmentation: How generative ai reshapes creative workflows, agency, and authorship in architecture and design. Research Square preprint (posted 11 May 2026; not yet peer reviewed), 2026. doi: 10.21203/rs.3.rs-8740007/v1.
- Caliskan (2023) Ekrem Bahadir Caliskan. Interview with chat gpt to define architectural design studio work: Possibilities, conflicts and limits. Journal of Design Studio, 2023. doi: 10.46474/jds.1267485.
- Qi et al. (2026) Lianlian Qi, Sidong Feng, Stefan Seer, Runyao Yu, and Chunyang Chen. Simulating stakeholder perspectives: Using multimodal large language models to support early-stage urban design. Research Square preprint (posted September 29, 2026), 2026. doi: 10.21203/rs.3.rs-11008981/v1.
- Toukmaji and Tee (2024) Christopher Toukmaji and Allison Tee. Retrieval-augmented generation and llm agents for biomimicry design solutions. AAAI Spring Symposium Series (SSS-24), 2024. doi: 10.1609/aaaiss.v3i1.31210.
- Rietschel et al. (2024) Moritz Rietschel, Fang Guo, and Kyle Steinfeld. Mediating modes of thought: Llm’s for design scripting. In arXiv preprint (accepted for presentation at ACADIA 2024), 2024. doi: 10.52842/conf.acadia.2024.2.513.
- Wicaksana and Ardhianto (2025) Gde Bagus Andhika Wicaksana and Peter Ardhianto. Peran AI dalam tahapan ideasi konsep arsitektural. JoDA Journal of Digital Architecture, 4(2):51–61, 2025. doi: 10.24167/joda.v4i2.12959.
- Zhou et al. (2024) Jiayi Zhou, Renzhong Li, Tan Tang, Junxiu Tang, Haotian Li, Weiwei Cui, and Yingcai Wu. Understanding nonlinear collaboration between human and ai agents: A co-design framework for creative design. In CHI ’24 (ACM CHI Conference on Human Factors in Computing Systems); arXiv:2401.07312, 2024. doi: 10.1145/3613904.3642812.
- Li et al. (2023) Pengzhi Li, Baijuan Li, and Zhiheng Li. Sketch-to-architecture: Generative ai-aided architectural design, 2023. doi: 10.48550/arXiv.2403.20186.
- Kuang et al. (2023) Zheyuan Kuang, Jiaxin Zhang, Huang, and Li. Advancing urban renewal: An automated approach to generating historical arcade facades with stable diffusion models. In ACADIA 2023 (Proceedings of the ACADIA conference), 2023. doi: 10.52842/conf.acadia.2023.2.616.
- Tono et al. (2022) Alberto Tono, Heyaojing Huang, Ashwin Agrawal, and Martin Fischer. Vitruvio: 3d building meshes via single perspective sketches, 2022. doi: 10.1016/j.autcon.2024.105498.
- Karadağ (2023) İlker Karadağ. Transforming sketches into realistic images: Leveraging machine learning and image processing for enhanced architectural visualization. Sakarya University Journal of Science, 27(6), 1209–1216, 2023. doi: 10.16984/saufenbilder.1319166.
- Hoser et al. (2026) Muhterem Hoser, Ayse Gül Gemci, and Erdem Koymen. Text-to-image artificial intelligence in interior architecture design: A multi-criteria decision-making approach. Megaron, 2026. doi: 10.14744/megaron.2026.27448.
- Pichugov and Shabiev (2024) P. A. Pichugov and S. G. Shabiev. A study of architectural design based on stable diffusion technology (Исследование архитектурного проектирования на основе технологии stable diffusion). Ustoychivoye razvitiye Rossii – 2024 (Sustainable Development of Russia – 2024), MCNP, 2024. doi: 10.46916/06092024-5-978-5-00215-515-6.
- Dhingana et al. (2024) Param Dhingana, Vinamra Khandelwal, Sudeep Ganguly, and Dipti Chauhan. Design dreamer: Controlnet based generative ai application for interior designing. International Journal of Scientific Research in Computer Science and Engineering (IJSRCSE), 12(3), 1–7, 2024. doi: 10.26438/ijsrcse/v12i3.17.
- Aini et al. (2025) Qurotul Aini, Harlis Setiyowati, Ramiro Santiago Ikhsan, Amroni, and Lukita Pasha. Integrating midjourney scripts into architectural design for aesthetic innovation. International Transactions on Artificial Intelligence (ITALIC), Vol. 4, No. 1, pp. 37-48, 2025. doi: 10.33050/italic.v4i1.955.
- Leng et al. (2023) Sicong Leng, Yang Zhou, Mohammed Haroon Dupty, Wee Sun Lee, Sam Conrad Joyce, and Wei Lu. Tell2design: A dataset for language-guided floor plan generation. ACL 2023 (Proceedings of the 61st Annual Meeting of the ACL, Long Papers), 2023. doi: 10.18653/v1/2023.acl-long.820.
- Galanos et al. (2023) Theodoros Galanos, Antonios Liapis, and Georgios N. Yannakakis. Architext: Language-driven generative architecture design, 2023. doi: 10.48550/arXiv.2303.07519.
- Qin et al. (2024) Sizhong Qin, Chengyu He, Qiaoyun Chen, Sen Yang, Wenjie Liao, Yi Gu, and Xinzheng Lu. Chathousediffusion: Prompt-guided generation and editing of floor plans, 2024. doi: 10.48550/arXiv.2410.11908.
- Rodrigues et al. (2021) Ricardo Cesar Rodrigues, Marcelo Kenzo Imagawa, Renan Rubio Koga, and Rovenir Bertola Duarte. Big data vs smart data on the generation of floor plans with deep learning. SIGraDi 2021 (Blucher Design Proceedings), 2021. doi: 10.5151/sigradi2021-114.
- Jeon et al. (2023) Yuntae Jeon, Dai Quoc Tran, and Seunghee Park. Skip-connected neural networks with layout graphs for floor plan auto-generation, 2023. doi: 10.48550/arXiv.2309.13881.
- Tang et al. (2024) Hao Tang, Ling Shao, Nicu Sebe, and Luc Van Gool. Graph transformer gans with graph masked modeling for architectural layout generation, 2024. doi: 10.1109/tpami.2024.3355248.
- He and Aliaga (2023) Liu He and Daniel Aliaga. Globalmapper: Arbitrary-shaped urban layout generation, 2023. doi: 10.1109/iccv51070.2023.00048.
- Ogura et al. (2025) Atsuya Ogura, Tomohiro Fukuda, Nobuyoshi Yabuki, and Taro Narahara. Multi-story floor plan generation from building volumetric design using graph neural network. Kalpa Publications in Computing, Vol. 22 (Proceedings of ICCBEI 2025), pp. 756-769, 2025. doi: 10.29007/7sdt.
- Wang and Pajarola (2025) Shidong Wang and Renato Pajarola. Eliminating rasterization: Direct vector floor plan generation with diffplanner, 2025. doi: 10.1109/tvcg.2025.3559682.
- Ladron de Guevara et al. (2025) Manuel Ladron de Guevara, Jinmo Rhee, Ardavan Bidgoli, Vaidas Razgaitis, and Michael Bergin. Bim-native tokenization for constraint-aware room layout synthesis, 2025. doi: 10.48550/arXiv.2512.04832.
- Mostafa et al. (2025) Ahmed Mostafa, Omar Amir, Ali M. Mohamed, and Marwa O. Al Enany. Fine-tuning stable diffusion for generating 2d floor plans using prompt templates. Machine Graphics & Vision 34(3), pp. 77–95, 2025. doi: 10.22630/MGV.2025.34.3.4.
- Zheng and Fischer (2023) Junwen Zheng and Martin Fischer. Bim-gpt: a prompt-based virtual assistant framework for bim information retrieval, 2023. doi: 10.1016/j.autcon.2023.105067.
- Lee et al. (2024) Ghang Lee, Suhyung Jang, and Seokho Hyun. A generalized llm-augmented bim framework: Application to a speech-to-bim system, 2024. doi: 10.48550/arXiv.2409.18345.
- Lin et al. (2026) Jia-Rui Lin, Yun-Hong Cai, Xiang-Rui Ni, Shaojie Zhou, and Peng Pan. Developing large language model for bim-based design with domain-specific benchmark and dataset, 2026. doi: 10.48550/arXiv.2602.20812.
- Lee et al. (2026) In Ho Lee, Yeong Jae Lee, Dabeom Kim, Moon Soo Kang, and Jun Won Kang. Automated bim-fea pipeline utilizing large language models. Journal of Computational Structural Engineering Institute of Korea, 39(2), pp. 81-88, 2026. doi: 10.7734/COSEIK.2026.39.2.81.
- Guan et al. (2025) Yandong Guan, Xilin Wang, Ximing Xing, Jing Zhang, Dong Xu, and Qian Yu. Cad-coder: Text-to-cad generation with chain-of-thought and geometric reward, 2025. doi: 10.52202/085713-1999.
- Yan et al. (2026) Shuhao Yan, Changhao He, Peng Hu, and Xi Peng. Ra-cad: Learning post-execution critique for state-aware text-to-cad generation, 2026. doi: 10.48550/arXiv.2608.05714.
- Li et al. (2025) Jiahao Li, Weijian Ma, Xueyang Li, Yunzhong Lou, Guichun Zhou, and Xiangdong Zhou. Cad-llama: Leveraging large language models for computer-aided design parametric 3d model generation, 2025. doi: 10.1109/cvpr52734.2025.01730.
- Yavartanoo et al. (2024) Mohsen Yavartanoo, Sangmin Hong, Reyhaneh Neshatavar, and Kyoung Mu Lee. Text2cad: Text to 3d cad generation via technical drawings, 2024. doi: 10.48550/arXiv.2411.06206.
- Gong et al. (2026) Yifei Gong, Xing Wu, Wenda Liu, and Kang Tu. Toolcad: Exploring tool-using large language models in text-to-cad generation with reinforcement learning, 2026. doi: 10.18653/v1/2026.findings-acl.1160.
- Alrashedy et al. (2025) Kamel Alrashedy, Pradyumna Tambwekar, Zulfiqar Zaidi, Megan Langwasser, Wei Xu, and Matthew Gombolay. Generating cad code with vision-language models for 3d designs. In ICLR 2025, 2025.
- Schüpbach et al. (2025) Aurel Schüpbach, Raul San Miguel, Julian Ferchow, and Mirko Meboldt. From text to design: a framework to leverage llm agents for automated cad generation. Proceedings of the Design Society, Vol. 5 (ICED25), 2025. doi: 10.1017/pds.2025.10203.
- An et al. (2026) Jiyuan An, Jiachen Zhao, Fan Chen, Liner Yang, Zhenghao Liu, Hongyan Wang, Weihua An, Meishan Zhang, and Erhong Yang. Pr-cad: Progressive refinement for unified controllable and faithful text-to-cad generation with large language models, 2026. doi: 10.48550/arXiv.2604.19773.
- Yuan et al. (2026) Bo Yuan, Zelin Zhao, Petr Molodyk, Bin Hu, and Yongxin Chen. Clarify before you draw: Proactive agents for robust text-to-cad generation. In ICML 2026 (PMLR 306; arXiv:2602.03045), 2026. doi: 10.48550/arXiv.2602.03045.
- Wang et al. (2026) Liang Wang, Heng Meng, Zekai Xiang, Jin Liu, Pingyi Zhou, Litao Chen, and Yongqiang Tang. Text2cad-bench: A benchmark for llm-based text-to-parametric cad generation, 2026. doi: 10.48550/arXiv.2605.18430.
- Kotov (2026) A. A. Kotov. Natural-language control of parametric road design based on large language models. Modern Transportation Systems and Technologies 12(3):419–439, 2026. doi: 10.17816/transsyst716698.
- Kumar et al. (2024) Saket Kumar, Abul Ehtesham, Aditi Singh, and Tala Talaei Khoei. Architectural flaw detection in civil engineering using gpt-4, 2024. doi: 10.1109/uemcon62879.2024.10925356.
- Zhao et al. (2026) Yicheng Zhao, Zhoupeng Wang, Xingbo Gong, and Xingyu Tao. Four-dimensional fire safety knowledge–enhanced large language model for bim compliance checking. In ISARC 2026 (International Symposium on Automation and Robotics in Construction), 2026. doi: 10.22260/isarc2026/0170.
- Ge and Hou (2025) Weichu Ge and Guanhua Hou. The effects of generative ai model type and visual stimuli type on design creativity. Artificial Intelligence for Engineering Design, Analysis and Manufacturing (AIEDAM), 39, e17, 2025. doi: 10.1017/S0890060425100061.
- Lin et al. (2024) Jieru Lin, Danqing Huang, Tiejun Zhao, Dechen Zhan, and Chin-Yew Lin. Designprobe: A graphic design benchmark for multimodal large language models, 2024. doi: 10.48550/arXiv.2404.14801.